-
 1/24
1/24 -
 2/24
2/24 -
 3/24
3/24 -
 4/24
4/24 -
 5/24
5/24 -
 6/24
6/24 -
 + 187/24
 -
 8/24
8/24 -
 9/24
9/24 -
 10/24
10/24 -
 11/24
11/24 -
 12/24
12/24 -
 13/24
13/24 -
 14/24
14/24 -
 15/24
15/24 -
 16/24
16/24 -
 17/24
17/24 -
 18/24
18/24 -
 19/24
19/24 -
 20/24
20/24 -
 21/24
21/24 -
 22/24
22/24 -
 23/24
23/24 -
 24/24
24/24
Description
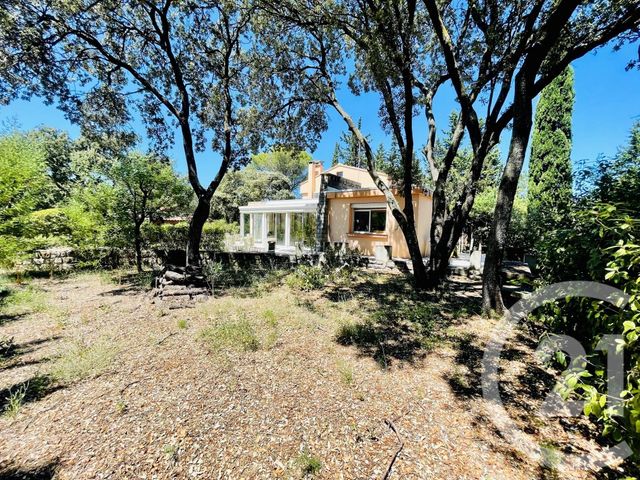
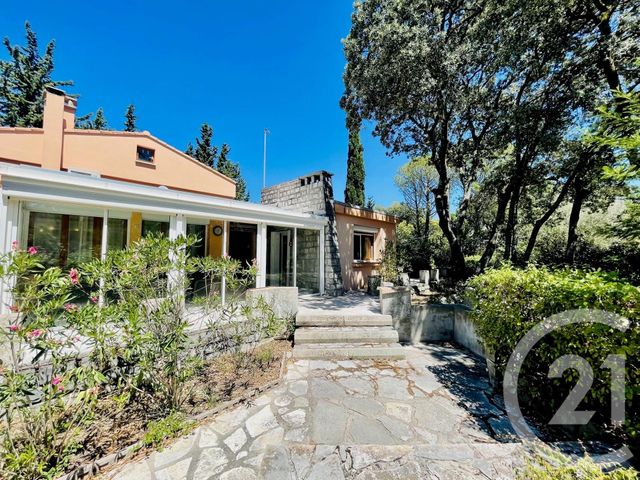
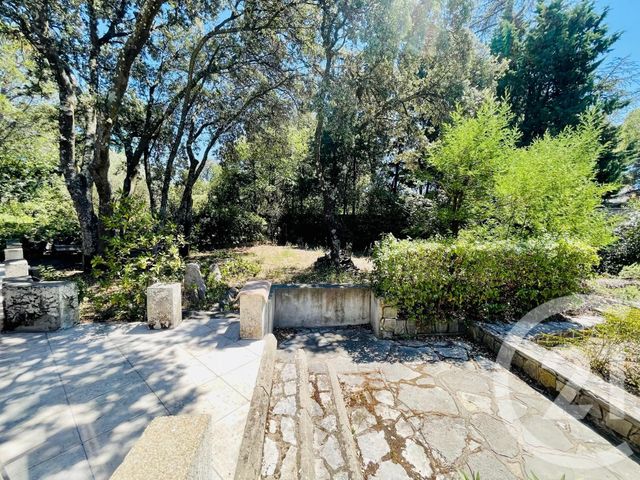
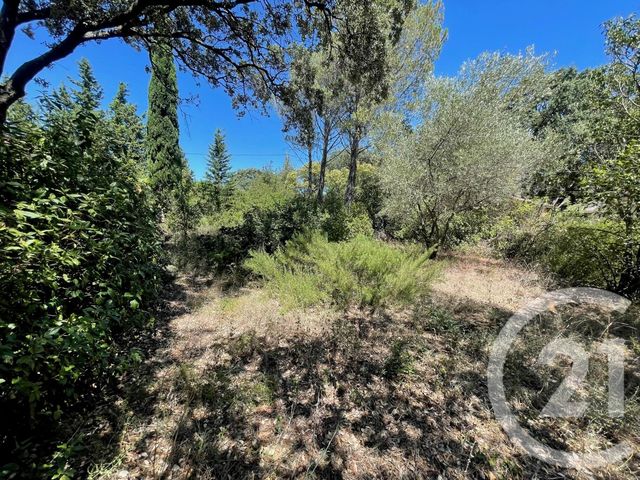
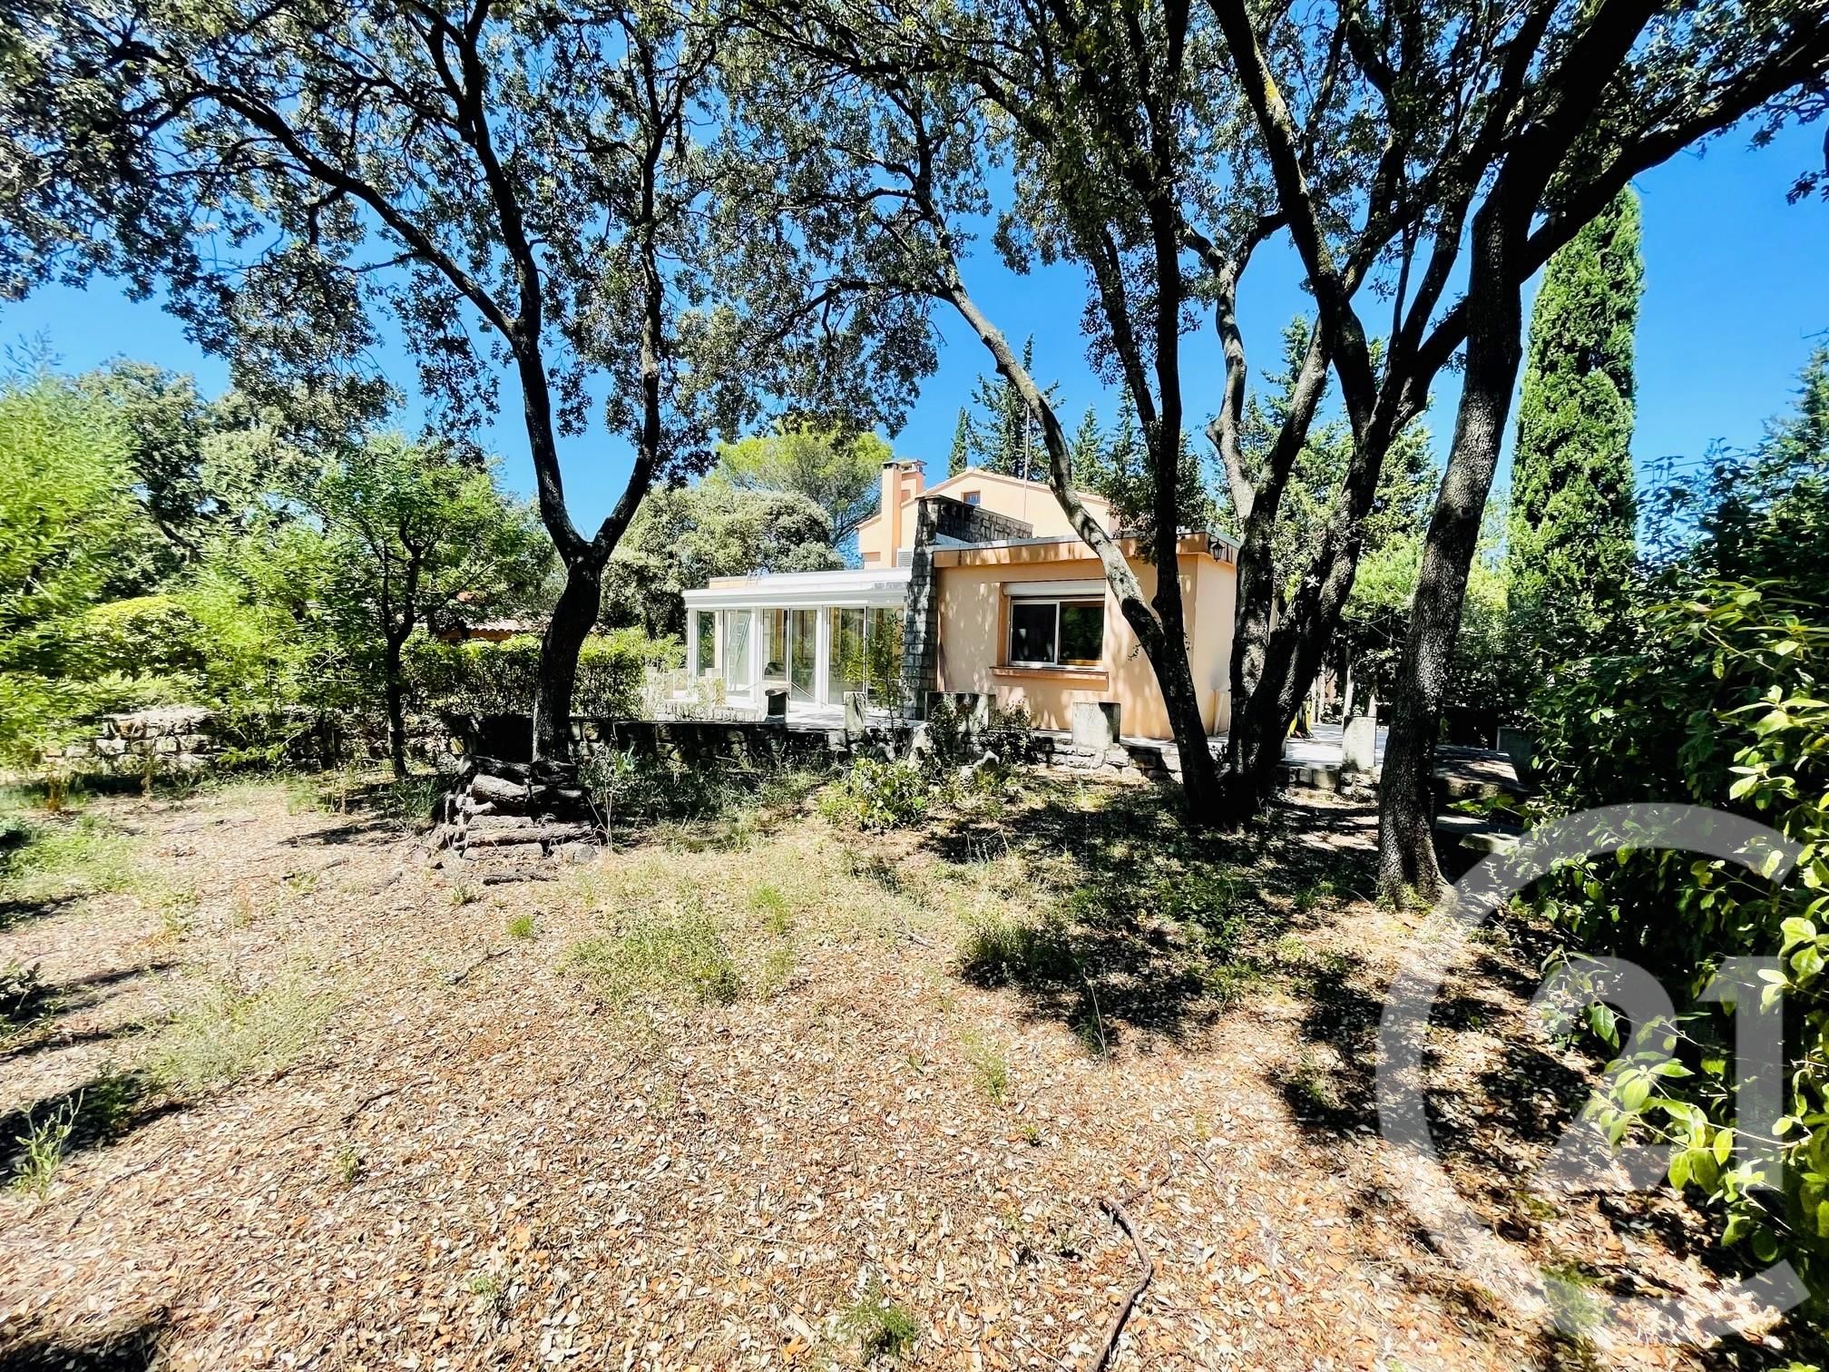
Exclusivité. Quartier Jean MERMOZ, venez découvrir cette belle maison d'environ 160m² habitables (dont véranda de15m2) et 90m2 de sous-sol dont garage) sur 1.645m² de terrain ( divisible).
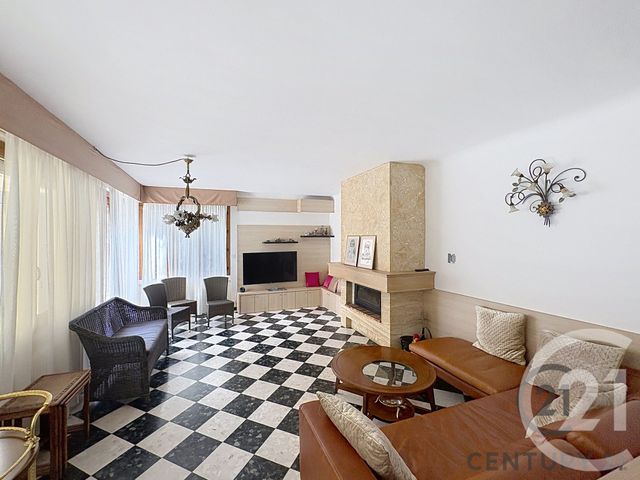
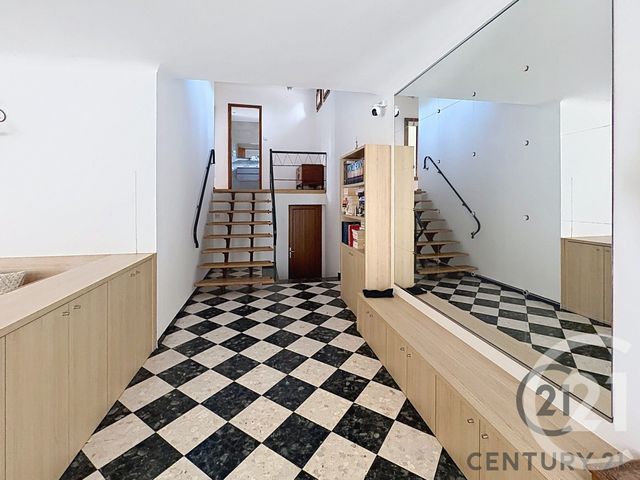
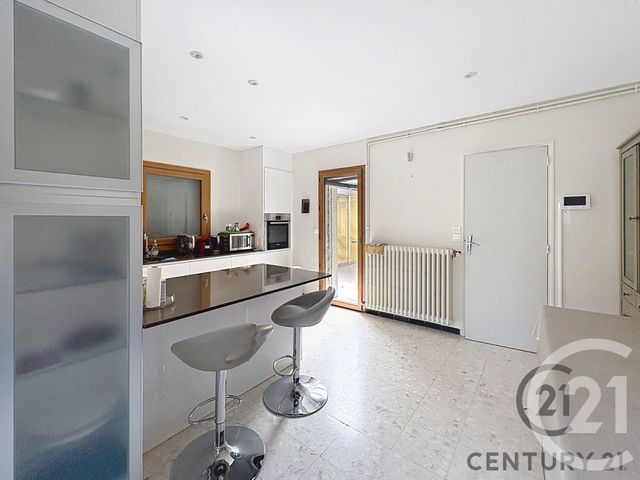
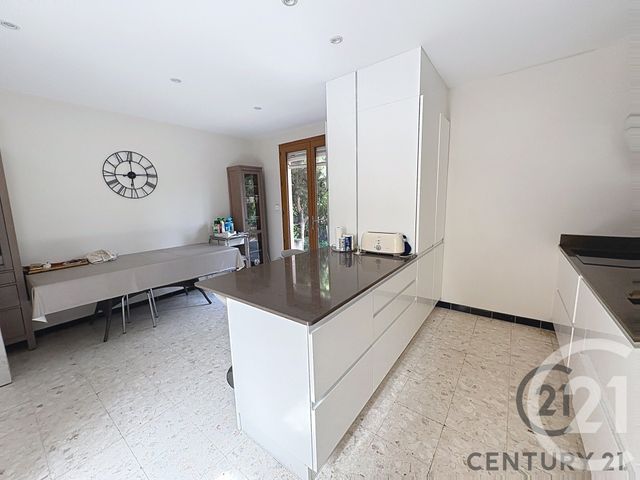
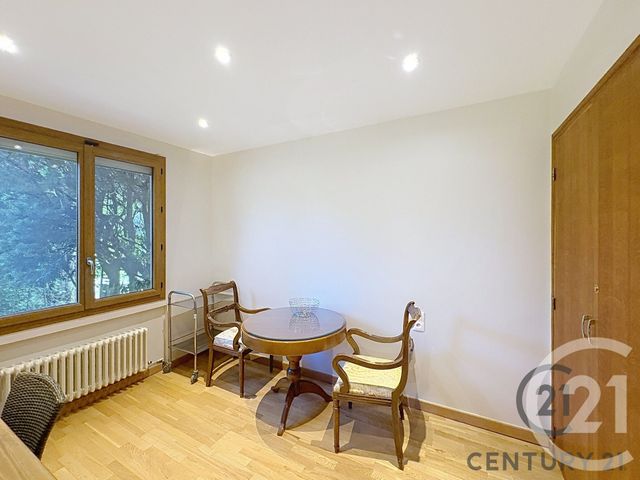
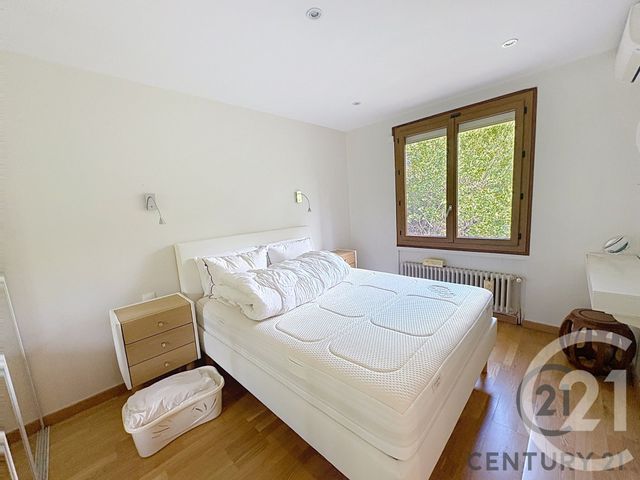
L'entrée dessert un séjour avec cheminée et climatisation réversible, ainsi qu'une cuisine/ salle à manger, deux chambres, une salle d'eau et un WC.
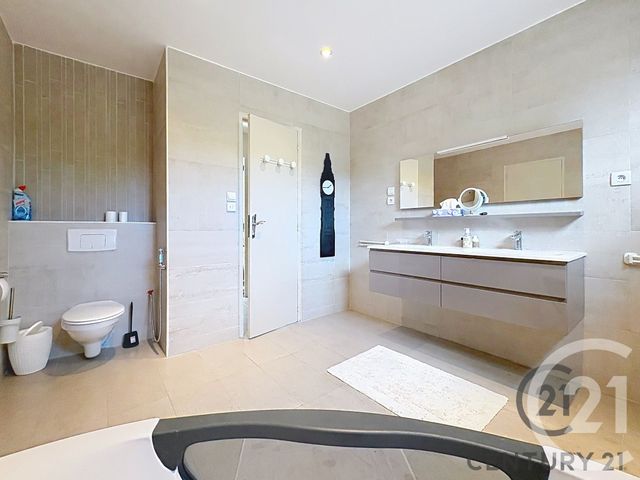
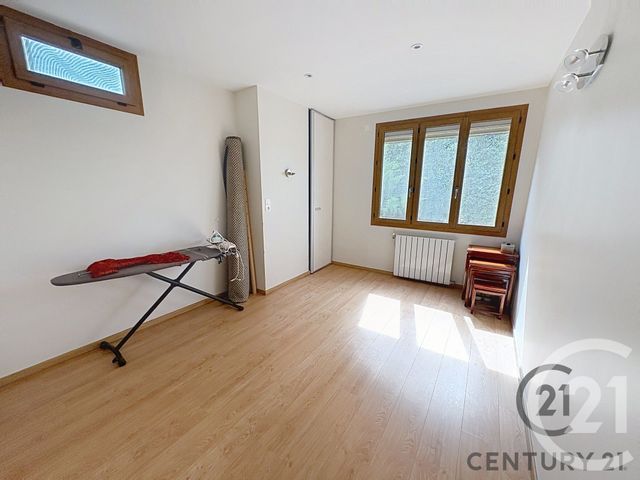
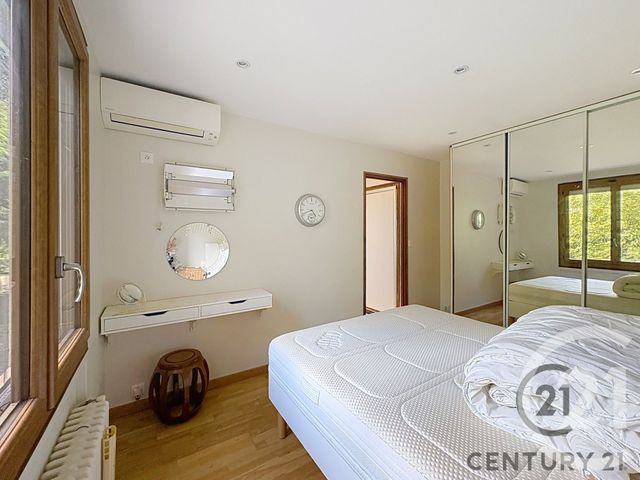
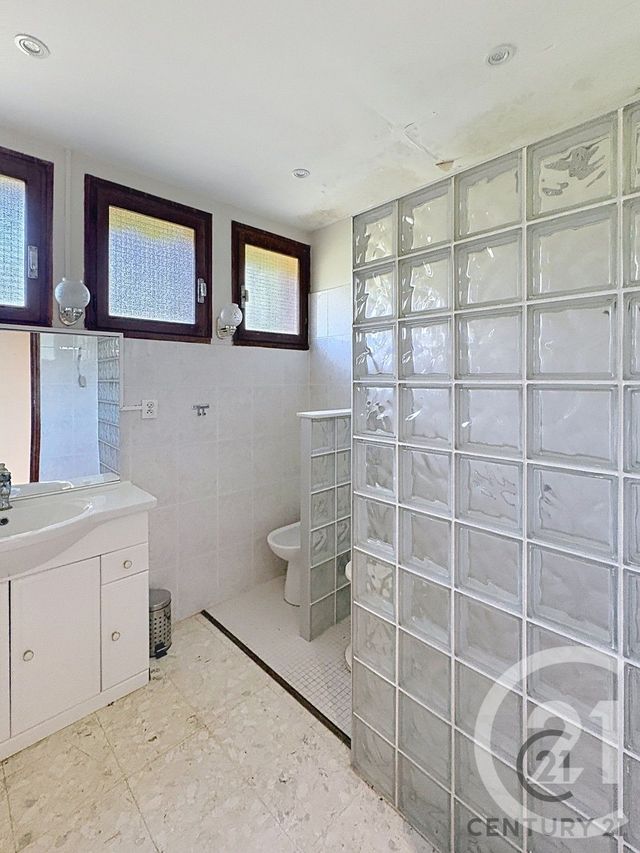
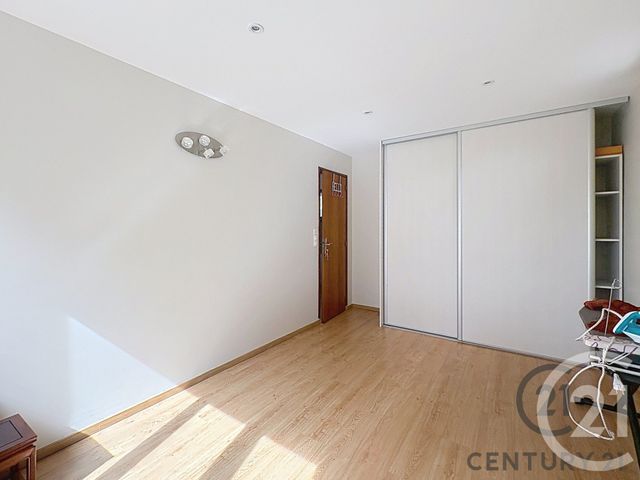
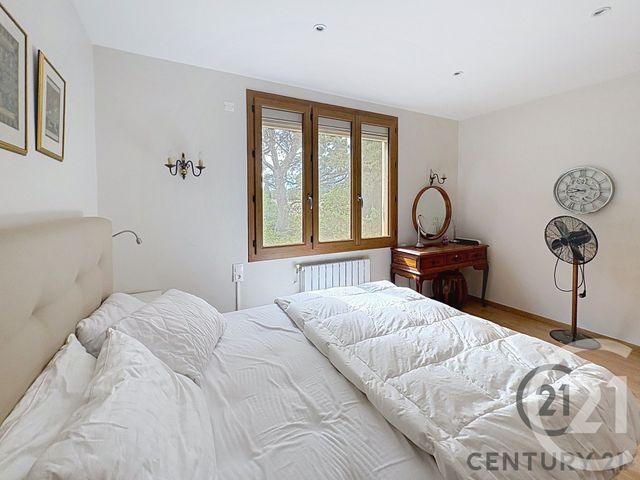
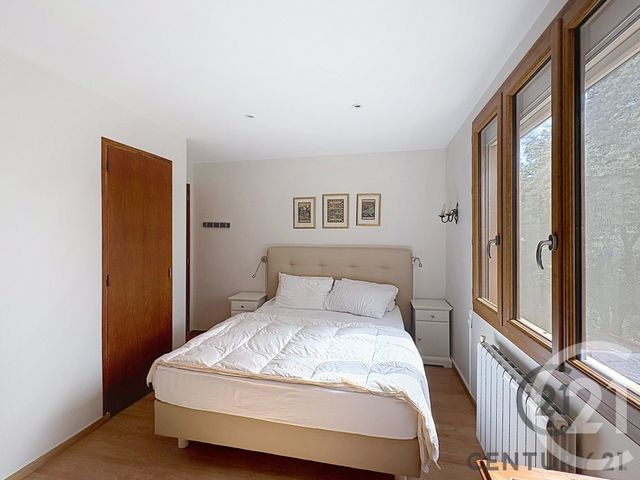
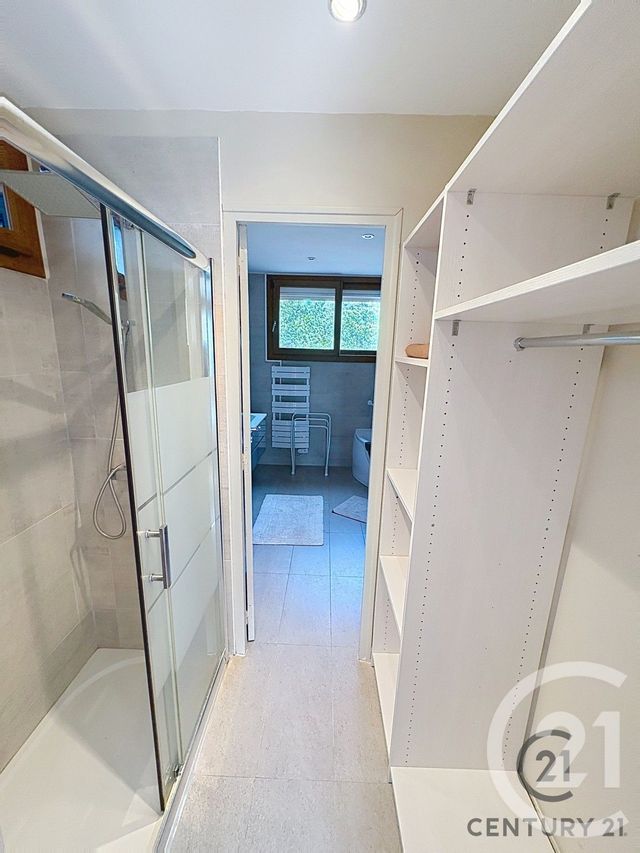
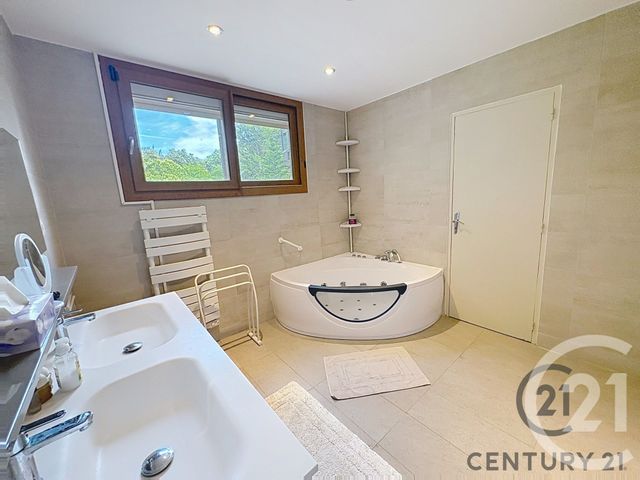
A l'étage, vous bénéficiez de deux autres chambres, ainsi que d'une salle de bains avec baignoire, douche et WC.
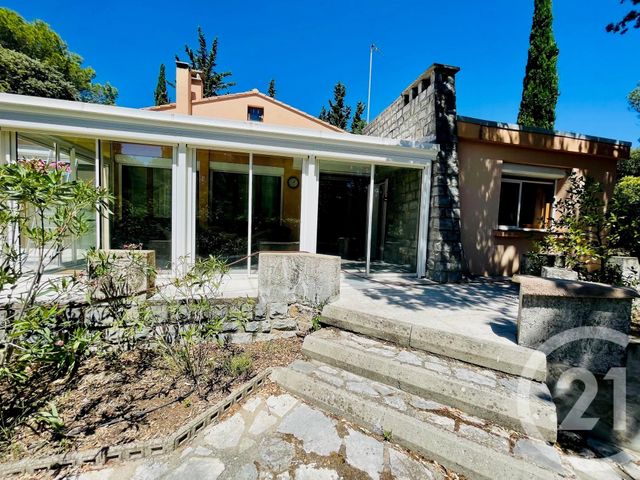
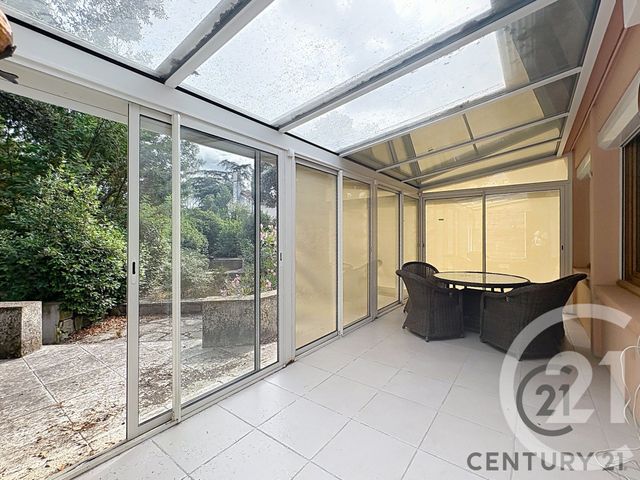
Vous profiterez également d'une véranda (16m2), ainsi que d'un sous-sol de 32m² .
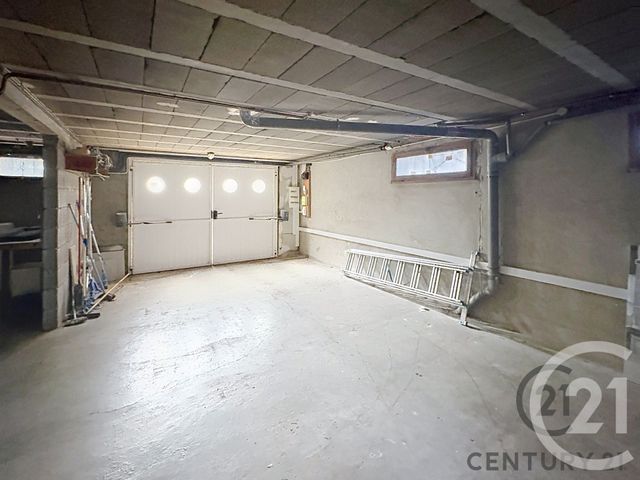
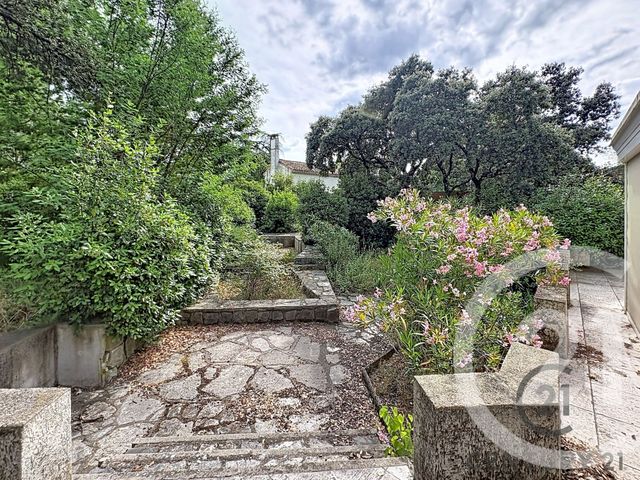
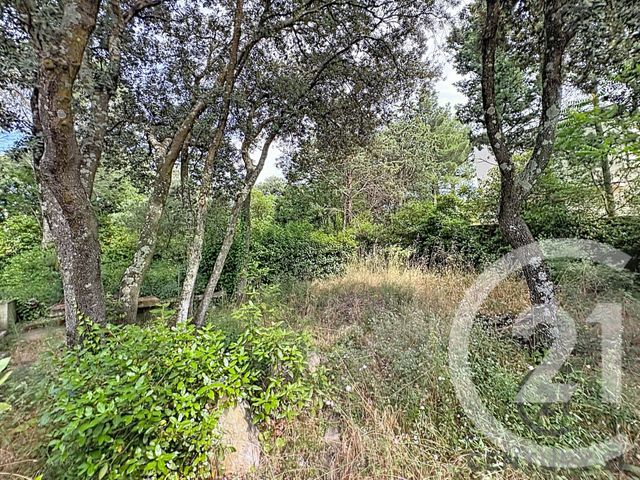
Double garage de 43m² et abri jardin. Le terrain peut être divisé afin de construire une nouvelle habitation avec entrée indépendante sur une autre voie.
Vous n'avez qu'à poser vos valises ! A visiter !
N'hésitez pas à nous contacter pour organiser une visite. Nous sommes disponibles pour répondre à toutes vos questions chez Century21 Saint Marc Immobilier, 1 Place Saint Marc 30400 Villeneuve lès Avignon - 04 90 89 88 86-
A très vite ! Exclusive listing. In the Jean Mermoz district, discover this beautiful house of approximately 160 sq m of living space (including a 15 sq m veranda) and a 90 sq m basement (including a garage) on a 1,645 sq m plot (divisible).
The entrance hall leads to a living room with a fireplace and reversible air conditioning, as well as a kitchen/dining room, two bedrooms, a shower room, and a toilet.
Upstairs, you'll find two further bedrooms and a bathroom with a bathtub, shower, and toilet.
You'll also enjoy a 16 sq m veranda and a 32 sq m basement. A 43 sq m double garage and a garden shed complete the property. The land can be subdivided to build a new house with a separate entrance on another road. Just move in! Don't miss out!
Contact us to arrange a viewing. We are available to answer all your questions at Century21 Saint Marc Immobilier, 1 Place Saint Marc, 30400 Villeneuve-lès-Avignon - 04 90 89 88 86 - See you soon!
L'entrée dessert un séjour avec cheminée et climatisation réversible, ainsi qu'une cuisine/ salle à manger, deux chambres, une salle d'eau et un WC.
A l'étage, vous bénéficiez de deux autres chambres, ainsi que d'une salle de bains avec baignoire, douche et WC.
Vous profiterez également d'une véranda (16m2), ainsi que d'un sous-sol de 32m² .
Double garage de 43m² et abri jardin. Le terrain peut être divisé afin de construire une nouvelle habitation avec entrée indépendante sur une autre voie.
Vous n'avez qu'à poser vos valises ! A visiter !
N'hésitez pas à nous contacter pour organiser une visite. Nous sommes disponibles pour répondre à toutes vos questions chez Century21 Saint Marc Immobilier, 1 Place Saint Marc 30400 Villeneuve lès Avignon - 04 90 89 88 86-
A très vite ! Exclusive listing. In the Jean Mermoz district, discover this beautiful house of approximately 160 sq m of living space (including a 15 sq m veranda) and a 90 sq m basement (including a garage) on a 1,645 sq m plot (divisible).
The entrance hall leads to a living room with a fireplace and reversible air conditioning, as well as a kitchen/dining room, two bedrooms, a shower room, and a toilet.
Upstairs, you'll find two further bedrooms and a bathroom with a bathtub, shower, and toilet.
You'll also enjoy a 16 sq m veranda and a 32 sq m basement. A 43 sq m double garage and a garden shed complete the property. The land can be subdivided to build a new house with a separate entrance on another road. Just move in! Don't miss out!
Contact us to arrange a viewing. We are available to answer all your questions at Century21 Saint Marc Immobilier, 1 Place Saint Marc, 30400 Villeneuve-lès-Avignon - 04 90 89 88 86 - See you soon!
Localisation
Afficher sur la carte :
Vue globale
- Surface totale : 250 m2
- Surface habitable : 160 m2
- Surface terrain : 1 645 m2
-
Nombre de pièces : 6
- Entrée (17 m2)
- Séjour (28 m2)
- Cuisine (20,3 m2)
- Chambre 1 (12 m2)
- Dégagement (5,6 m2)
- WC (1,5 m2)
- Chambre 2 (12,3 m2)
- Salle d'eau (5,3 m2)
- Dégagement (3,8 m2)
- Salle de bains/wc (13,1 m2)
- Chambre 3 (11,4 m2)
- Chambre 4 (14,8 m2)
- Véranda (15,8 m2)
- Garage (44,0 m2)
- Cave (32,3 m2)
Équipements
Les plus
Garage
Terrasse
Jardin
Général
- Garage
- Surface sous-sol : 32 m2
- WC séparés
- Chauffage : Individuel radiateur fioul
- Eau chaude : Chaudière fuel
- Façade : Façade crépi frottassé lissé
- Véranda
- Air conditionné, cheminée, double vitrage, placards
- Abris de jardin
- Alarme
- Cheminée
- Bassin
- Volets roulants électriques
- Clôture
- Isolation : Double vitrage
À savoir
- Travaux récents : Année rénovation: 2000
- Taxe foncière : 2568 €
Les performances énergétiques
Date du DPE : 26/02/2026